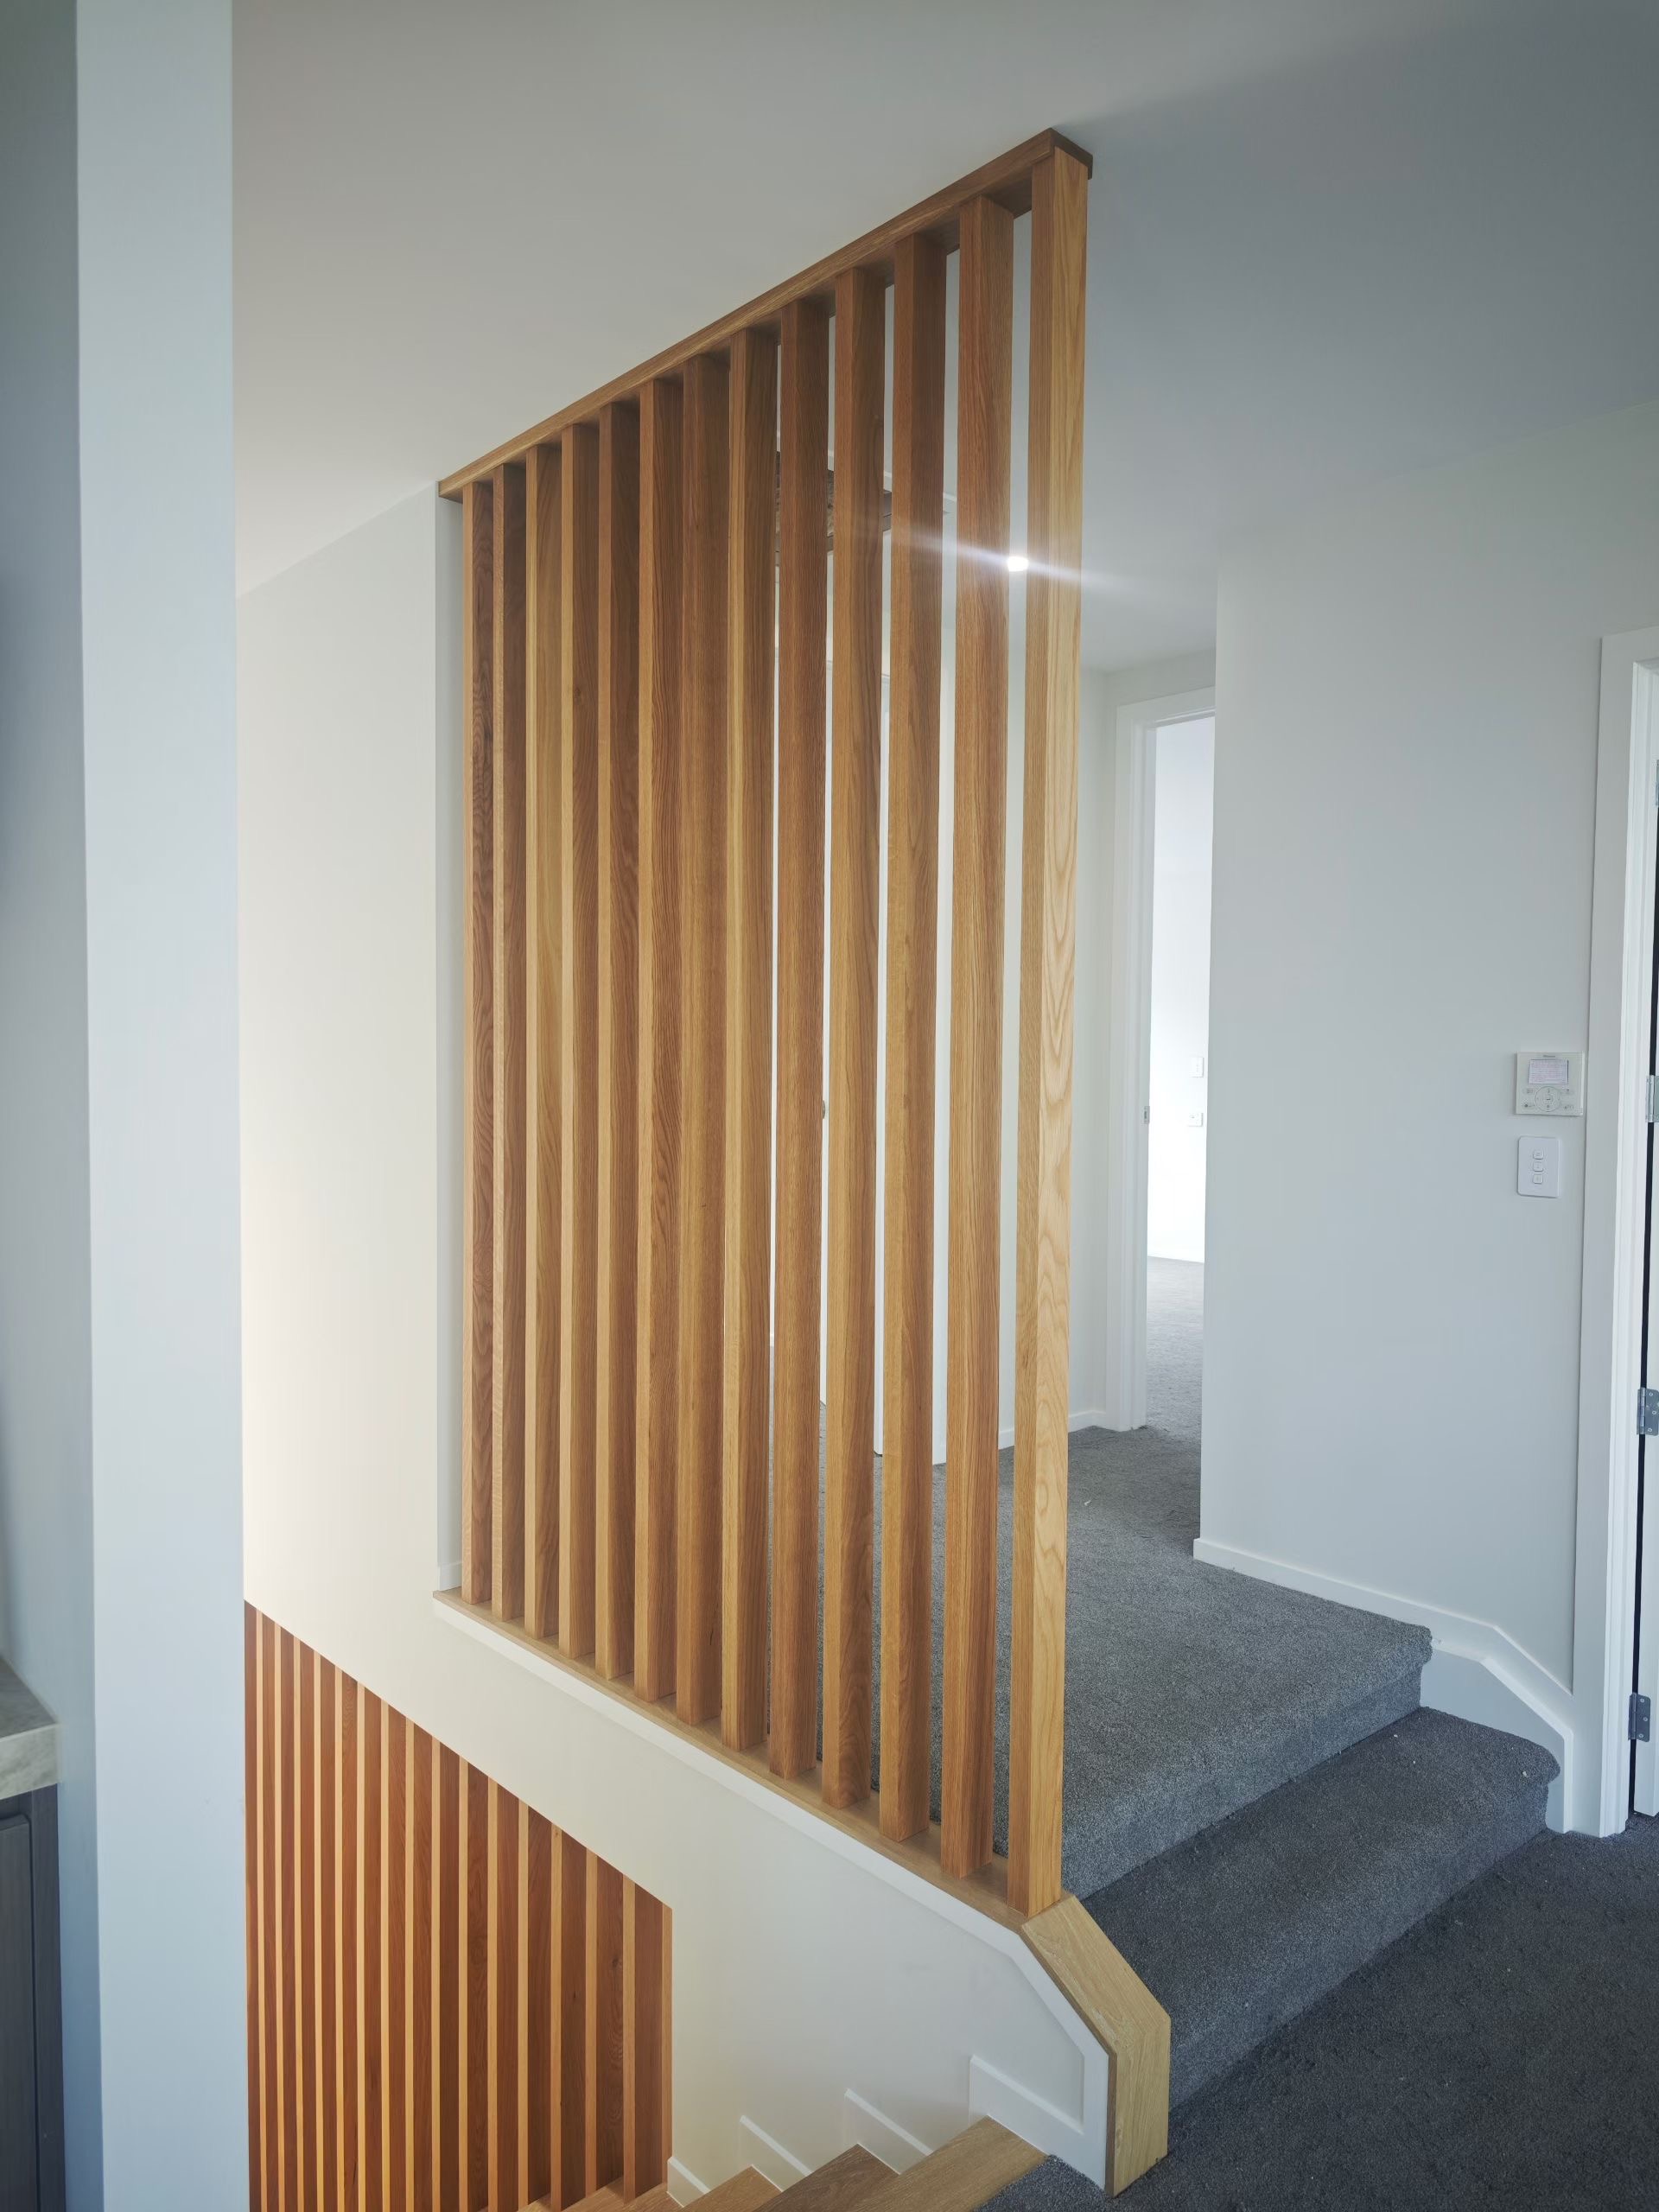
The Problem with Slat Screens
Timber slat screens are everywhere now. Open an architecture feed and you will see them: vertical battens from floor to ceiling, breaking up a room without shutting it down completely.
They look simple. That is the trap.
Most slat screens on the market fall into two camps. Some are MDF wrapped in veneer, which can look fine from a distance but cheap up close. Others are dimensional timber screwed into a frame. Those can move with the seasons, leaving gaps, cracked joints and little maintenance issues where a clean feature was meant to be.
We wanted to solve that properly, not just dress it up.
What We Built
Our timber slat divider system uses solid hardwood: oak, walnut or ash. Each slat is machined to tolerances that allow for seasonal timber movement without visible gaps or structural compromise.
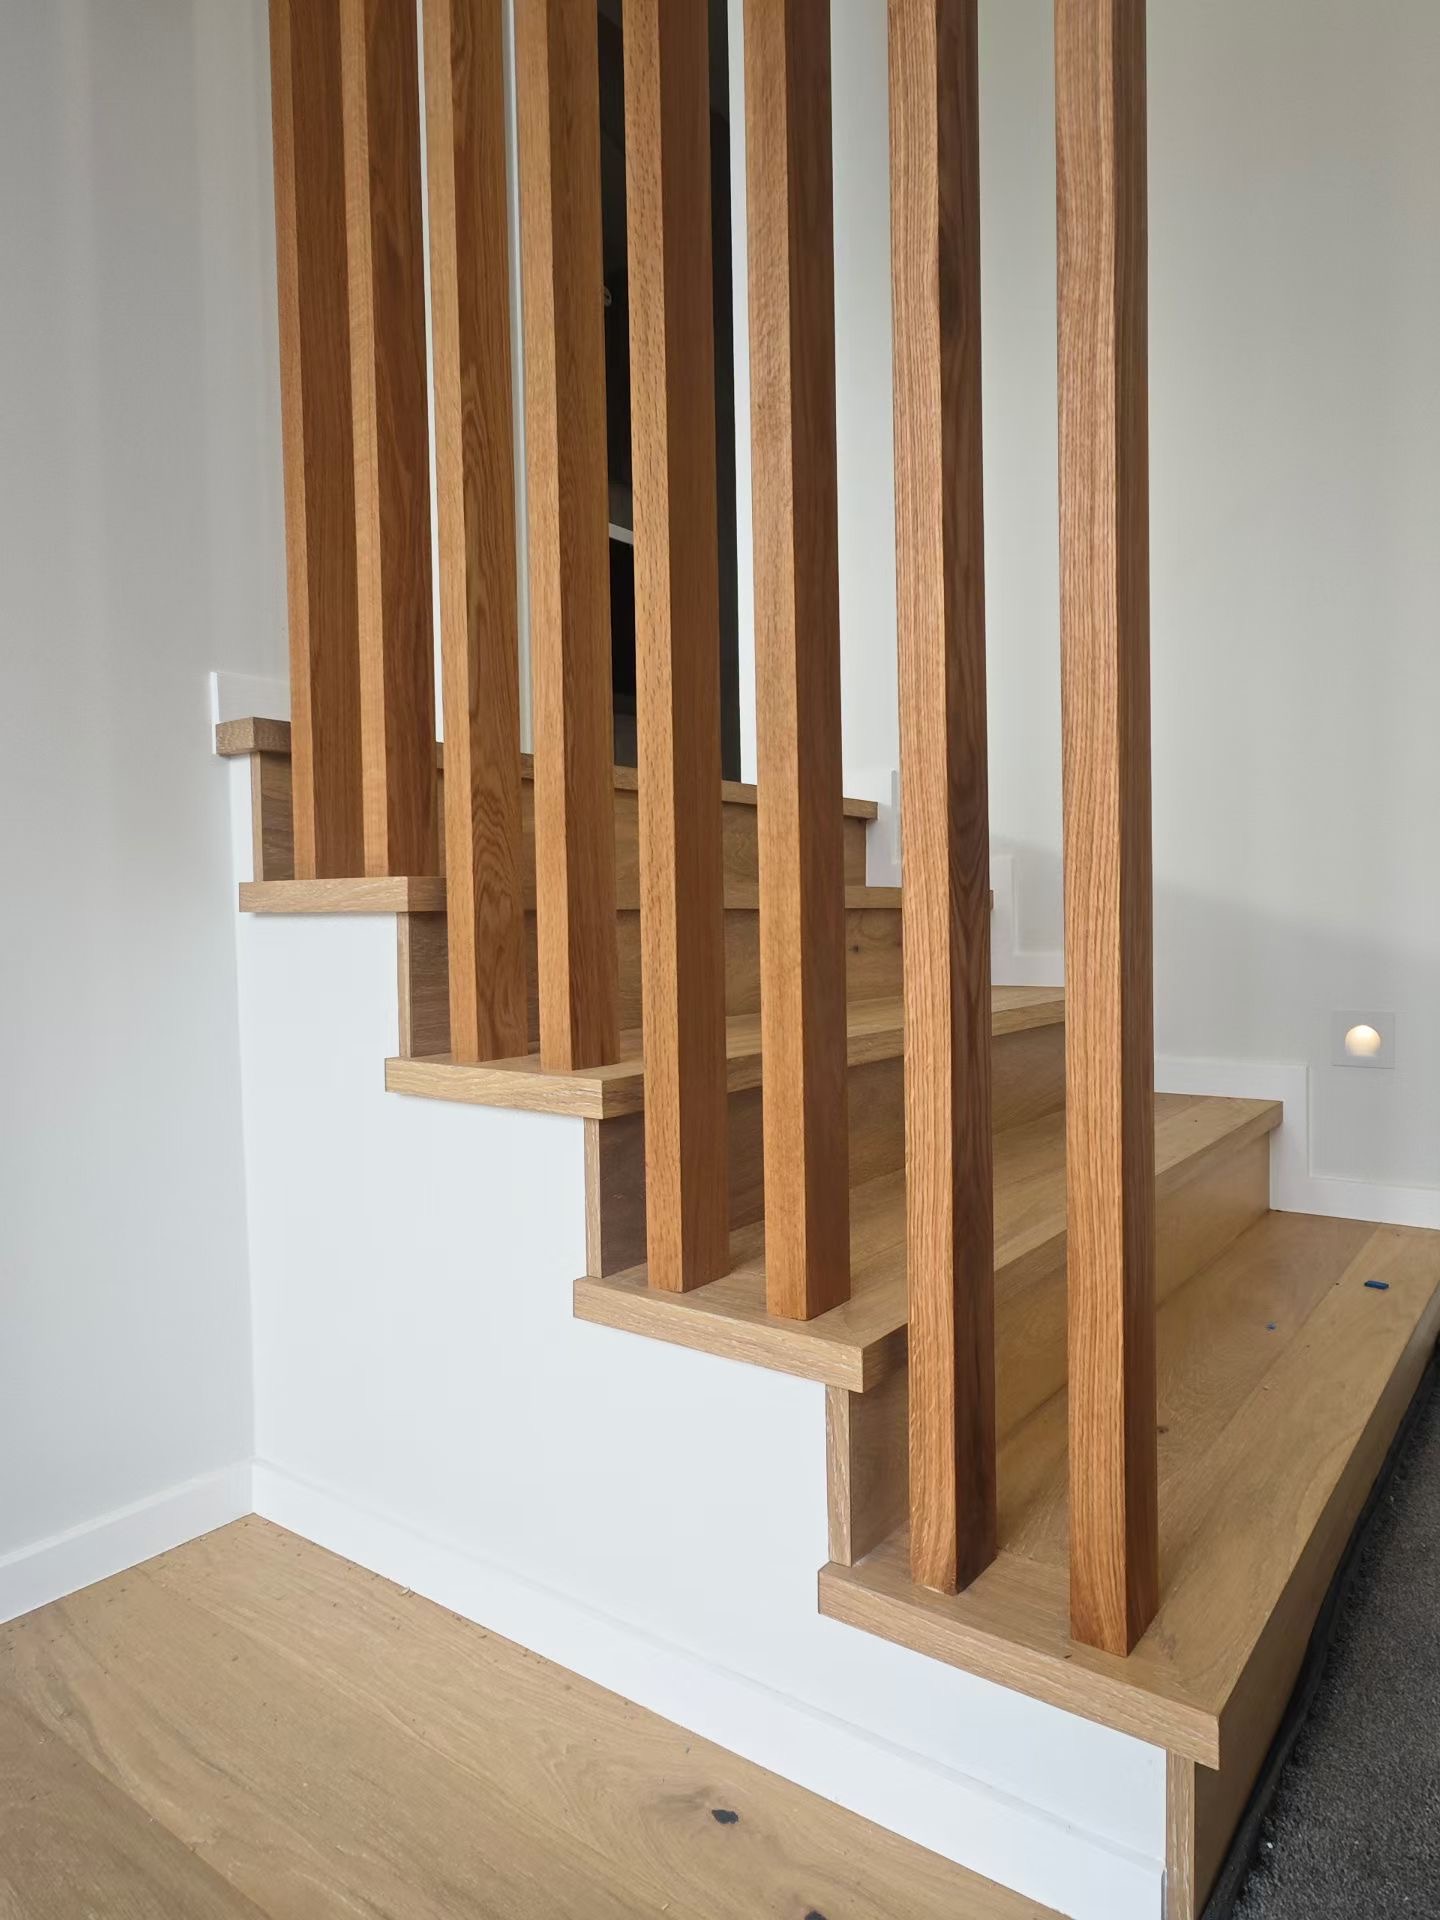
Every slat is individually milled, finished and fitted into a proprietary mounting system designed and built in-house. No obvious fixings. No trim pieces covering awkward details. Just solid timber, evenly spaced, catching the light as people move through the space.
The Process
This is where the hard part lives.
What looks like a row of identical vertical battens is actually the result of a multi-stage production process that took more than a year to develop and refine. Each slat goes through precision dimensioning, profiling and finishing before it is fitted to the custom mounting system.
The tolerances are measured in fractions of a millimetre. That might sound fussy, but it matters. A tiny variation repeated across 20 or 30 slats becomes visible very quickly.
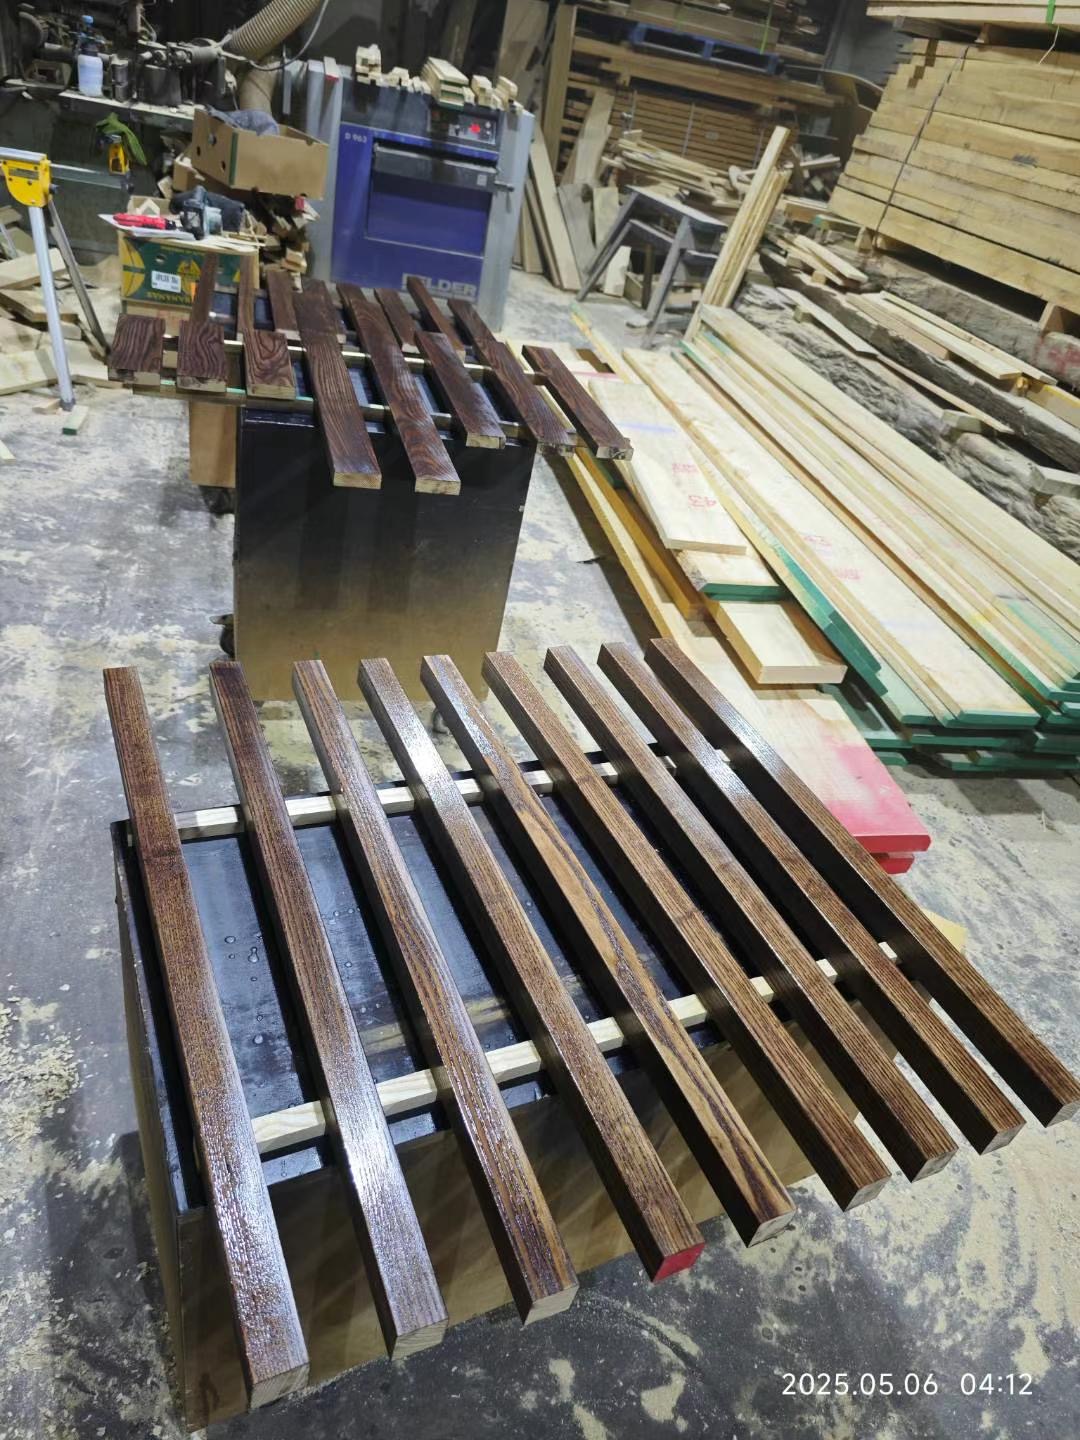
We cannot share the full process because a patent application is currently underway. What we can say is this: the mounting system is designed to allow timber movement across all four seasons while keeping the spacing even. No seasonal adjustment. No call-backs.
Installation
Each divider is custom-built to the exact dimensions of the opening. We survey on site, build in the workshop and install the finished divider ourselves.
For a typical residential project, the on-site installation takes one day.
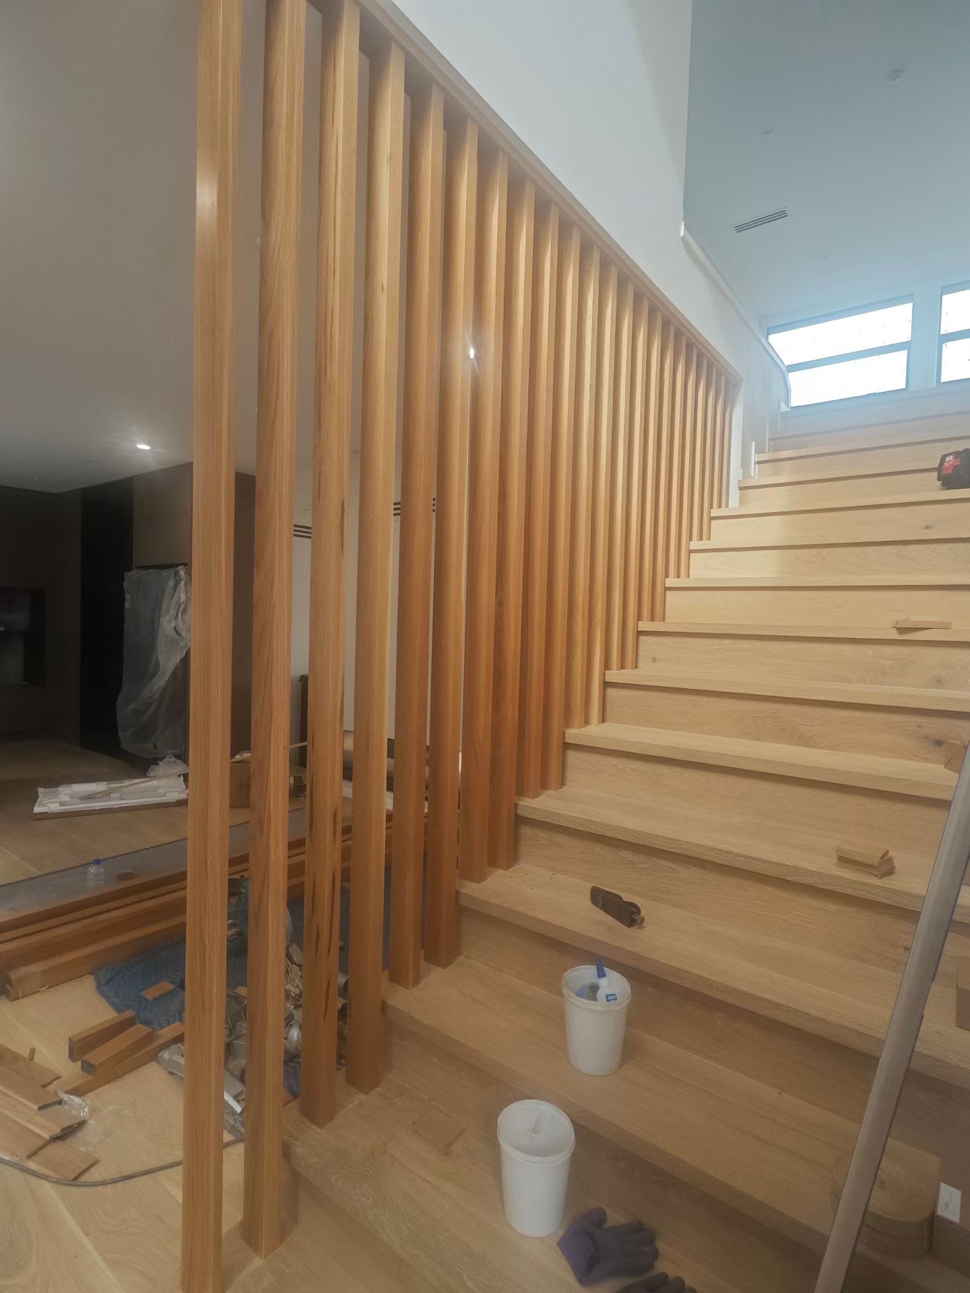
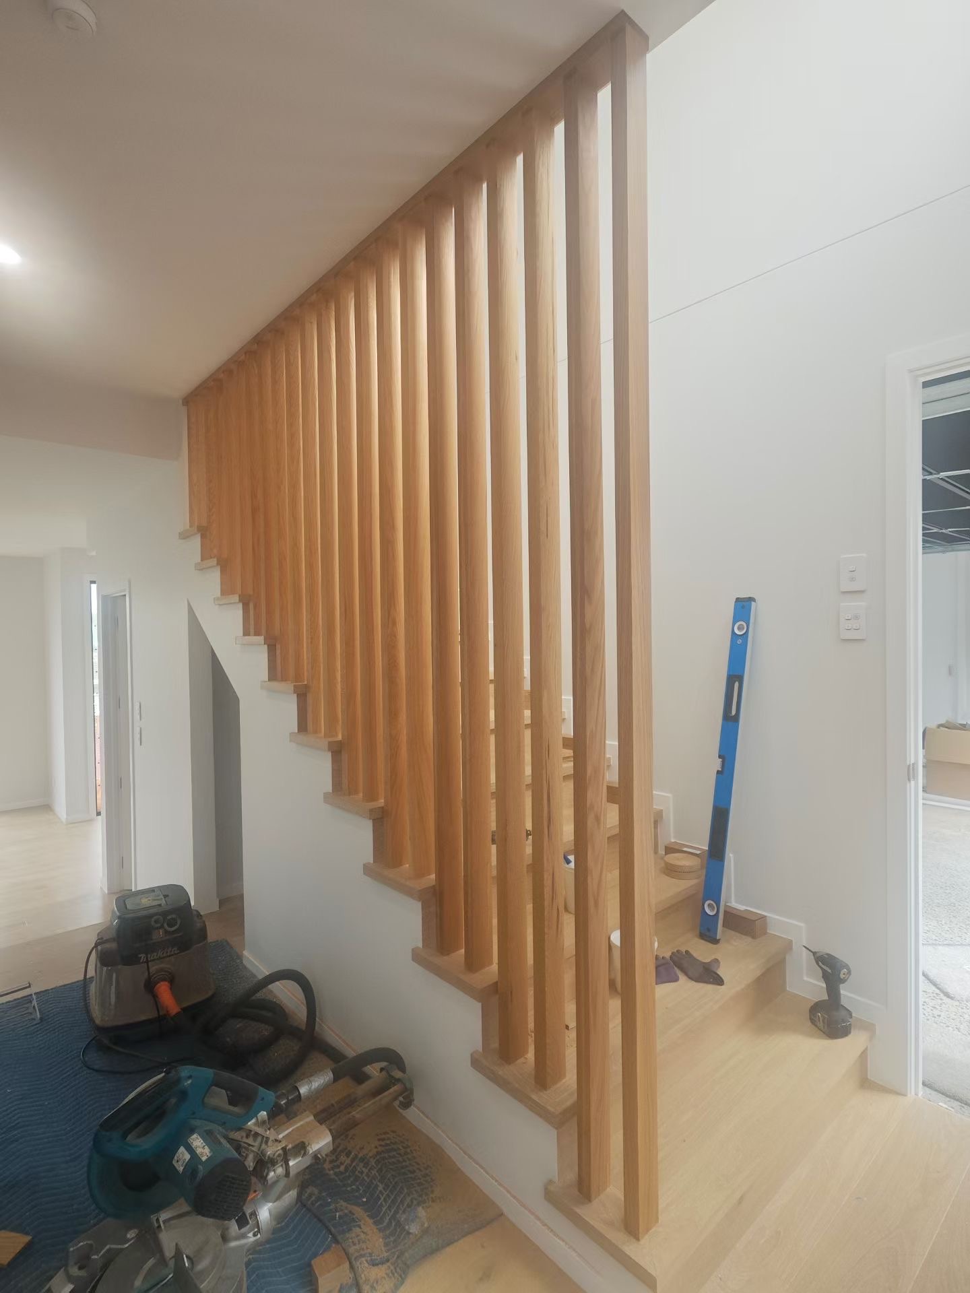
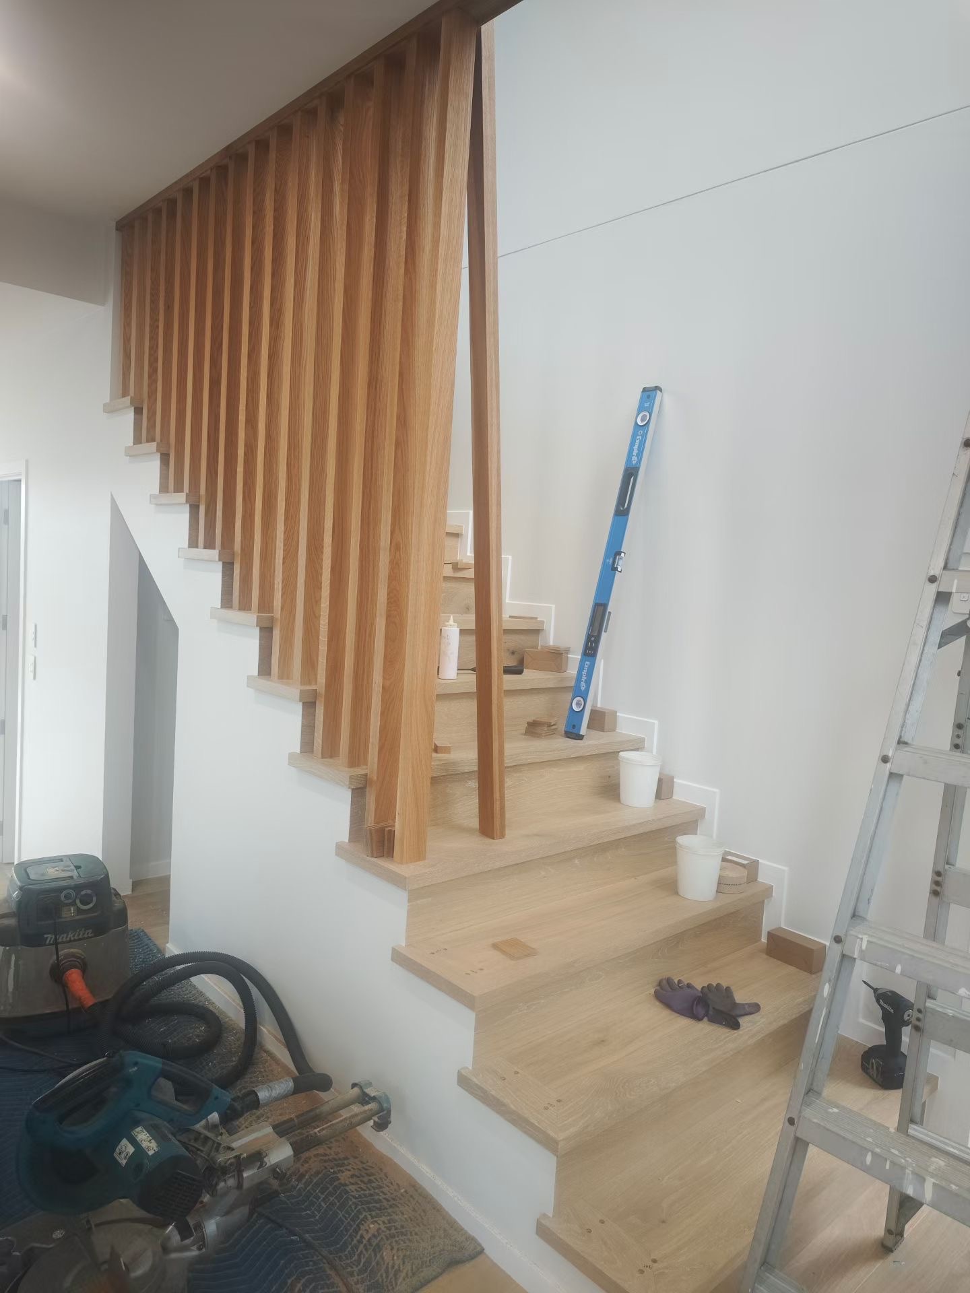
The stairwell version has become one of the most requested configurations. The slats run from the ground floor up through the stairwell, creating a visual connection between levels while meeting building code requirements for fall protection.
The Finished Product
Once installed, the dividers filter natural light through the slats and throw changing patterns through the day. They do that useful thing good interior joinery should do: define space without making the room feel smaller.
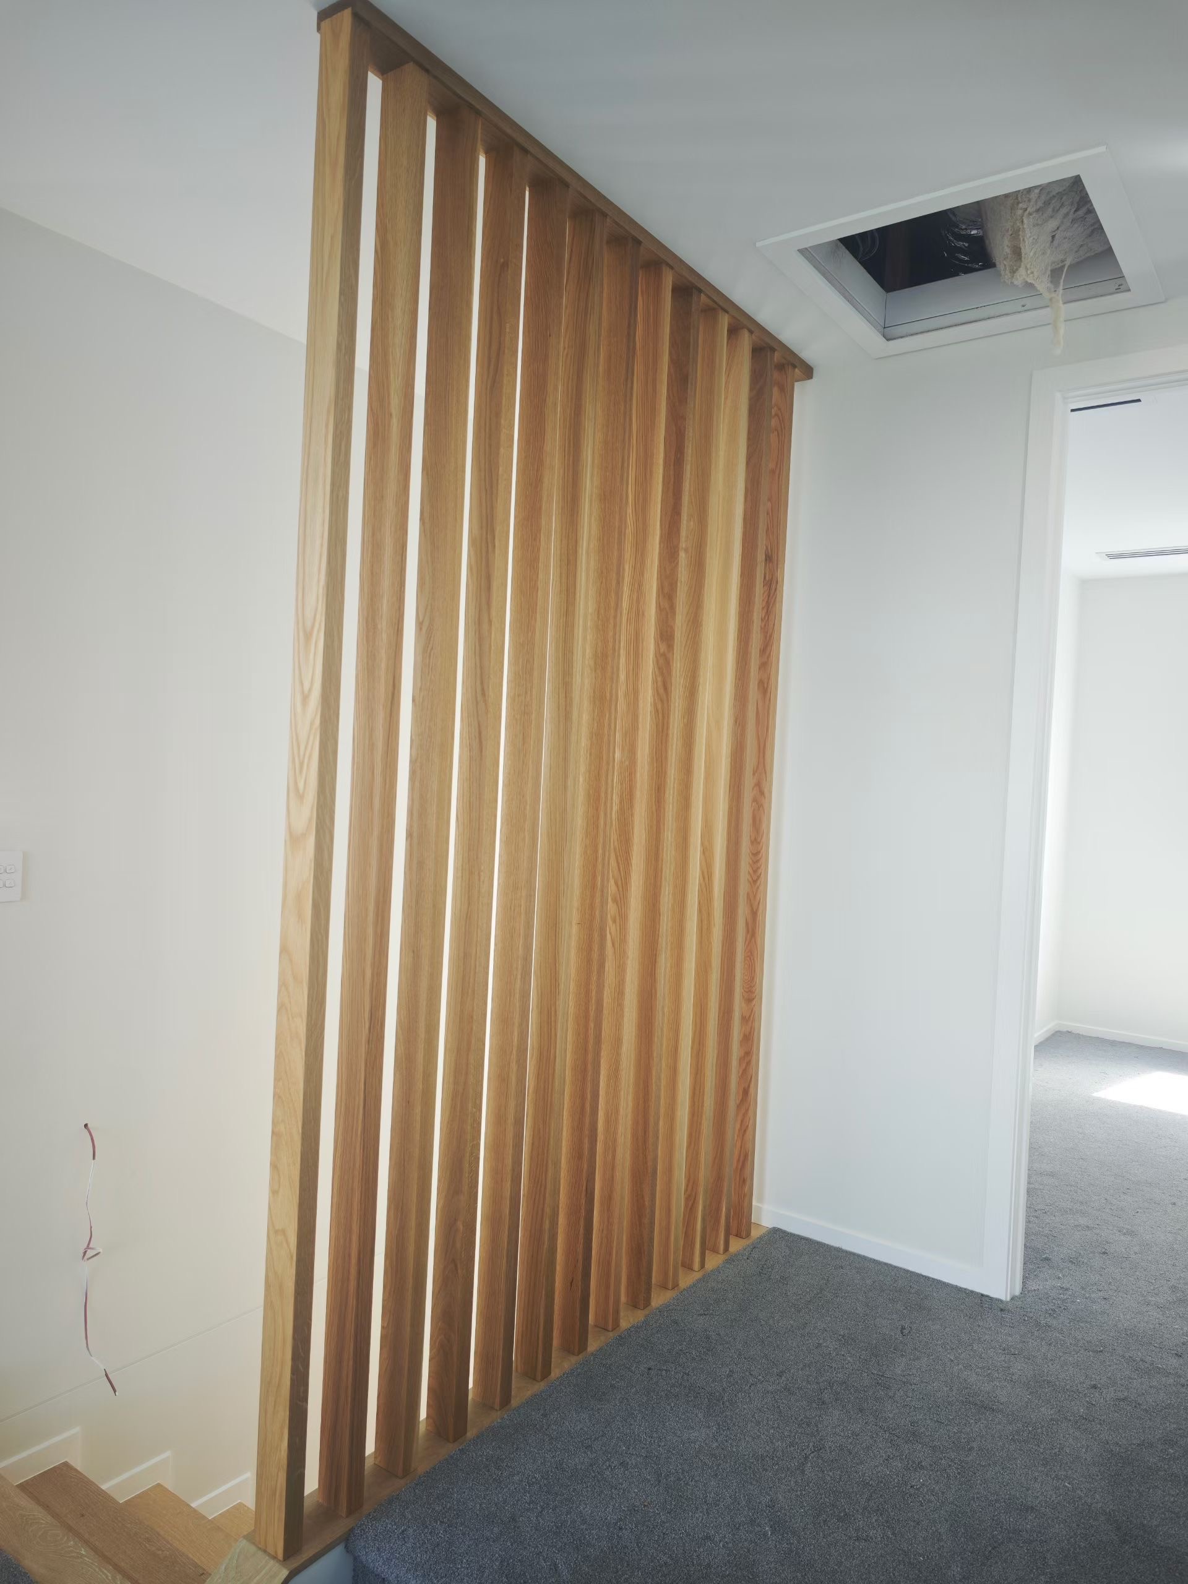
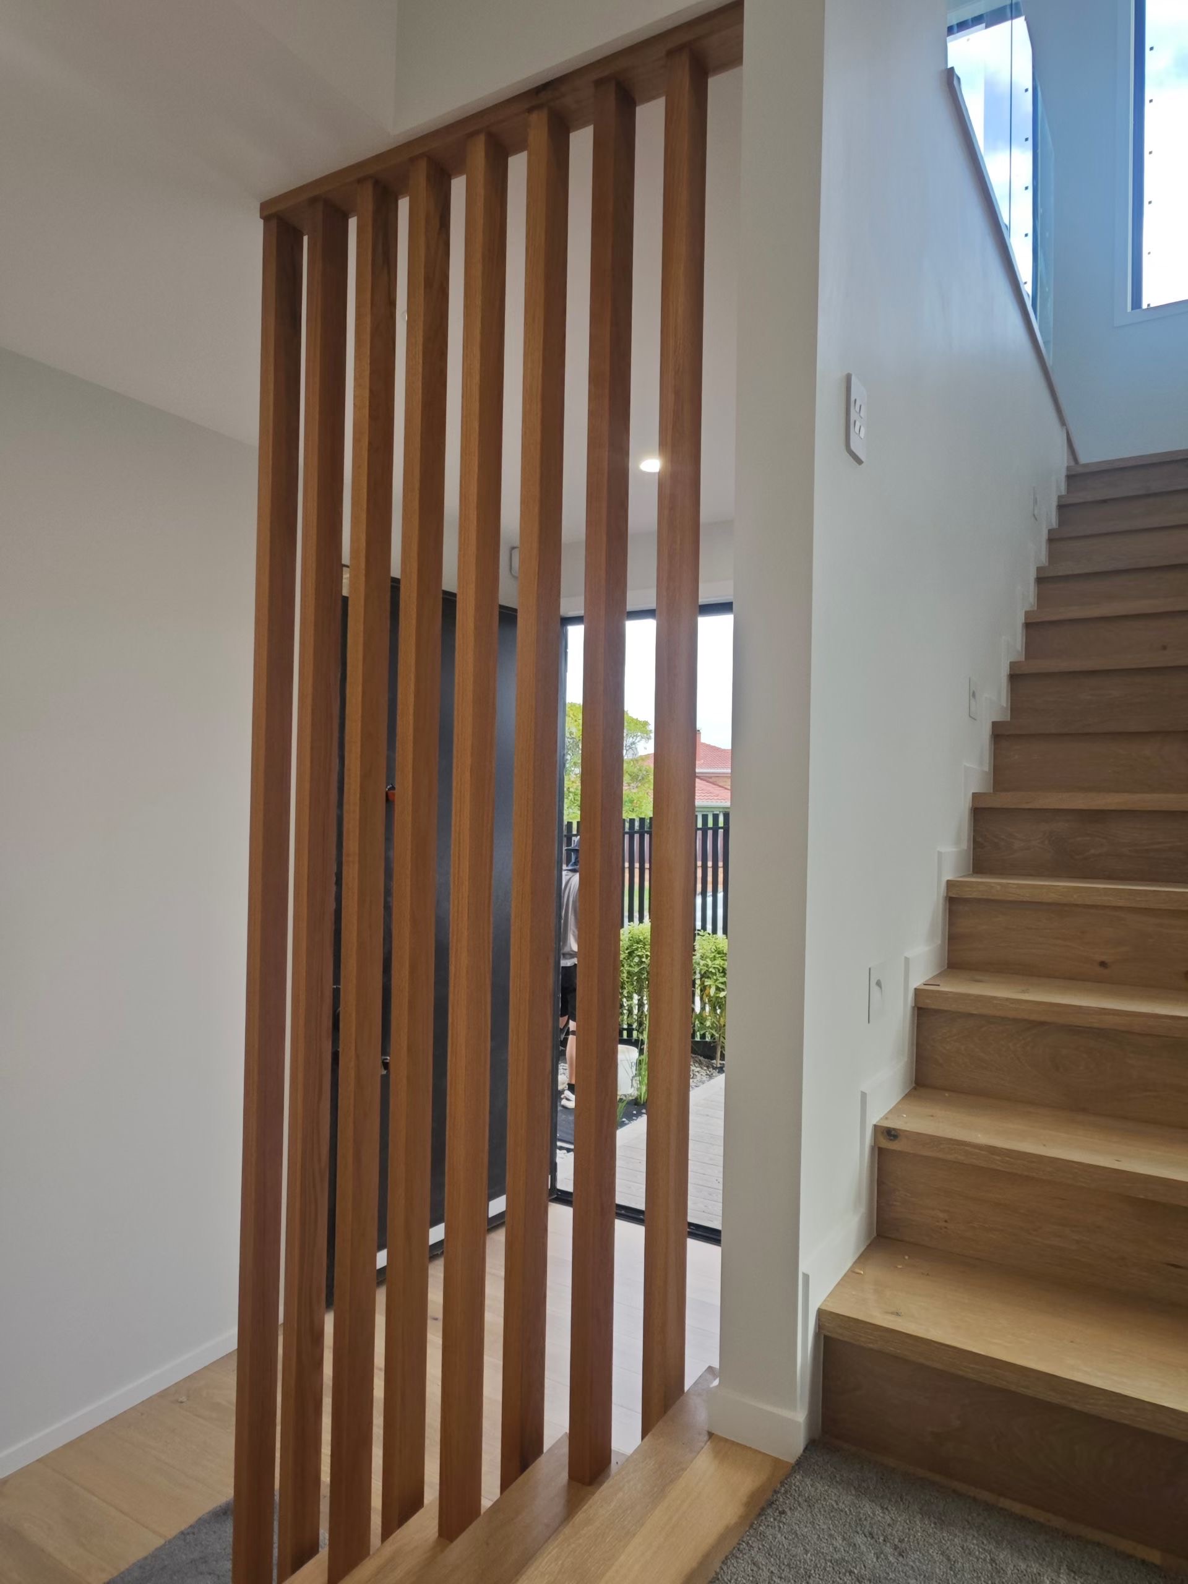
Every installation uses the same underlying system, but no two look exactly the same. Timber species, slat width, spacing and height are specified for the project. We have built them in natural oak, dark-stained ash and oiled walnut, each with its own character.
Specifications
| Detail | Specification |
|---|---|
| Timber | Solid oak, walnut, or ash |
| Slat Width | 40mm standard (30-60mm available) |
| Slat Depth | 40mm standard |
| Height | Floor-to-ceiling (custom) |
| Spacing | 35mm standard (custom available) |
| Mounting | Proprietary system (patent pending) |
| Finish | Hard-wax oil or polyurethane |
| Lead Time | 4-6 weeks from survey |
Want One?
We are currently taking orders for residential and commercial timber slat dividers. The process starts with a site visit, because the opening, light, surrounding walls and stair details all affect the final result.
get in touch and we will arrange a time.